
Home / Futsal court surface specification
Futsal Court Surface Specification & Construction Guide
From the playing rectangle to the expansion gap at the fence line — the details that decide whether a modular futsal court still plays true five years after installation.
- Manufacturer direct, worldwide shipping
- Free layout drawing with every enquiry
- Sample kit before the bulk order
- No adhesive, no curing time
Start with the playing rectangle, not the panel count
The most common specification mistake is ordering panels before the court geometry is agreed. Panel quantity is an output, not an input: it follows from the playing area, the run-off zone, the chosen panel format, the line-marking layout and the cutting allowance along the perimeter. Fix those five things first and the quantity calculation becomes trivial — our panel quantity calculator does it in seconds.
A good specification also separates the surface from the base. They have different jobs. The panel provides grip, ball response and drainage; the subbase provides stability, level and fall. When a tender bundles them into one line item, bidders quietly assume different base qualities and the quotes stop being comparable.
Typical futsal court dimensions
For a standard match court, projects commonly work to roughly 40 × 20 m of playing area. Community, school and training courts vary widely — a working range of about 25–42 m in length and 15–25 m in width covers most small-sided layouts. International and national competitions publish their own dimensional rules, so confirm the requirement with the relevant body before the layout drawing is signed off.
Then add the run-off. A clear zone outside the touchlines and goal lines protects players who leave the court at speed and gives somewhere for bench, fencing and drainage features to sit. Where space is tight, prioritise the run-off behind the goals. Finally, mark which sports share the surface: a school court that must also host basketball and volleyball needs a different colour-panel layout from a dedicated futsal pitch.
Record all of it on one drawing: overall slab dimensions, playing rectangle, all line systems with their colours, panel format, orientation of the laying pattern, and the perimeter trim. That drawing becomes the reference for the factory, the installer and the handover inspection.
Subbase options compared
Reinforced concrete slab. The most stable and dimensionally predictable base, ideal for indoor halls and permanent outdoor courts. Require a sound, cured slab with no active cracking and a designed fall. Any movement joint in the slab should be mapped on the layout drawing.
Asphalt. Common for outdoor municipal courts and overlays of existing pitches. It is slightly more flexible than concrete and needs to be fully compacted and sealed. Check for soft spots in hot weather and for existing cracks that could reflect through.
Engineered compacted aggregate. A properly built, well-compacted, free-draining crushed-stone layer can work for temporary or budget-constrained outdoor courts, provided it is geotextile-separated, levelled and compacted in layers. It is the least dimensionally stable option and the most dependent on local workmanship.
Overlay on an existing court. Modular panels are often used to revive a tired acrylic or cracked concrete court without demolition. The existing surface must be cleaned, repaired, checked for trapped moisture and confirmed to drain. Never bridge over an active crack or a hollow without repairing it first — the panel above will eventually unlock.
Slope, drainage and why flat is not the same as level
There are two separate ideas here. "Level" means the playing surface reads true to a player and a rolling ball. "Fall" means the whole base tilts very slightly and consistently so bulk water leaves the site. A court can have a fall and still play perfectly level; a court with random high and low spots has neither.
With a perforated panel base, most water goes vertically through the surface rather than running across it, so the required fall is modest. The important part is that water has somewhere to go underneath — a sealed bowl of a slab with no outlet will hold water against the panel base and grow algae. Provide an outlet, keep the perimeter clear of silt and leaves, and plan where runoff goes before the slab is poured.
Laying the panels: sequence, gaps and edge trims
Start from a fixed straight reference line, usually the centre line or one touchline, and work outwards so any cut pieces land at the perimeter rather than in the playing area. Lock each panel fully before stepping on it; a half-engaged lock is the usual source of a seam that opens later. Stagger trims so two cut edges do not meet at a high-traffic point.
Leave the specified expansion gap at every rigid boundary — walls, kerbs, fence posts and drainage channels — and close it with the matching edge trim. Indoor courts with stable temperature need less allowance than a dark outdoor court in full sun. Colour-panel line markings are placed during this stage according to the layout drawing, so verify the line colours against the drawing before the quarter is locked down.
Handover checklist
- Playing rectangle and all line systems match the approved layout drawing, with correct colours.
- No panel sits proud of its neighbour; every lock is fully engaged across the whole court.
- Perimeter expansion gap is consistent and closed with the specified trim.
- Water clears from the surface and from beneath after a hose test; no ponding at the low corner.
- Spare panels from the same production run are handed over with the maintenance note.
- Test reports, material declaration and the as-built drawing are filed with the purchase documents.
Construction mistakes we are asked to fix
The first is ordering panels to the playing dimensions only, with no run-off and no cutting allowance. The second is laying on a base that was never checked for fall, so one corner quietly becomes a pond. The third is omitting the expansion gap, which produces lifted edges after the first hot week. The fourth is specifying line markings after the panels are already on site, which forces a re-layout or visible patchwork. All four are avoided by one approved drawing before production starts.
For the material decision behind this specification, see the futsal flooring material comparison; for the buying process, see the futsal flooring for sale guide.
Specification summary
| Playing area | Typically ~40 × 20 m; community courts 25–42 × 15–25 m |
| Run-off zone | Clear area outside lines, prioritised behind goals |
| Panel formats | 340 × 340 mm · 500 × 500 mm |
| Subbase | Concrete, asphalt, engineered aggregate or sound existing slab |
| Fall | Gentle, even fall with a working outlet |
| Perimeter | Expansion gap + matching edge trim |
| Line markings | Moulded colour panels, multi-sport capable |
| Handover | As-built drawing, spares, test reports |
Project photos
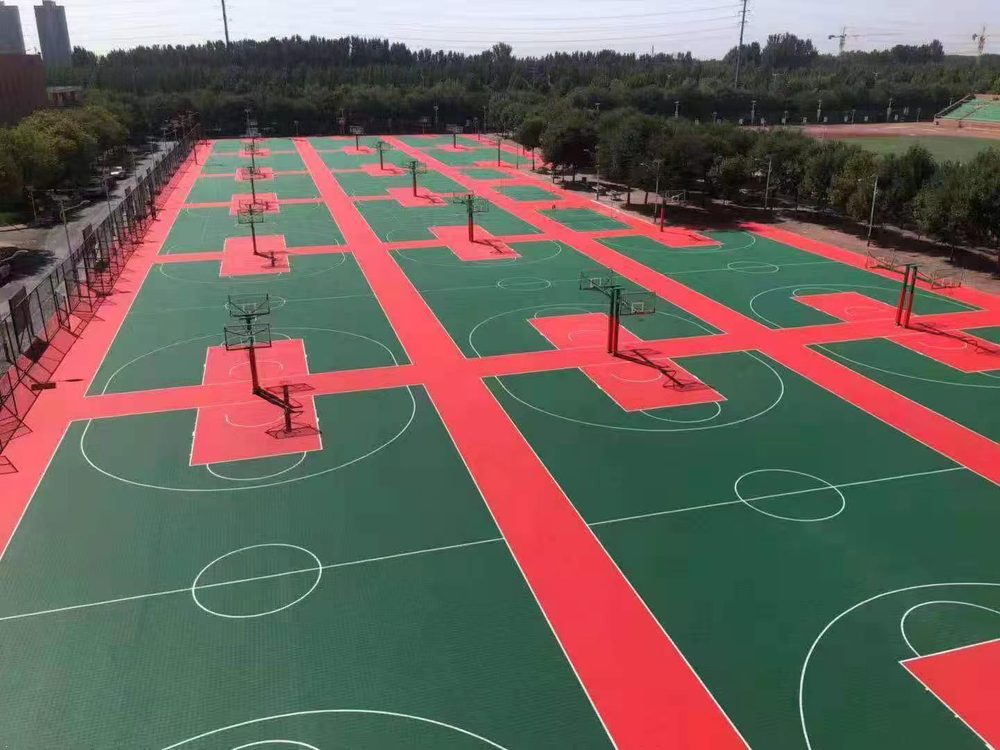
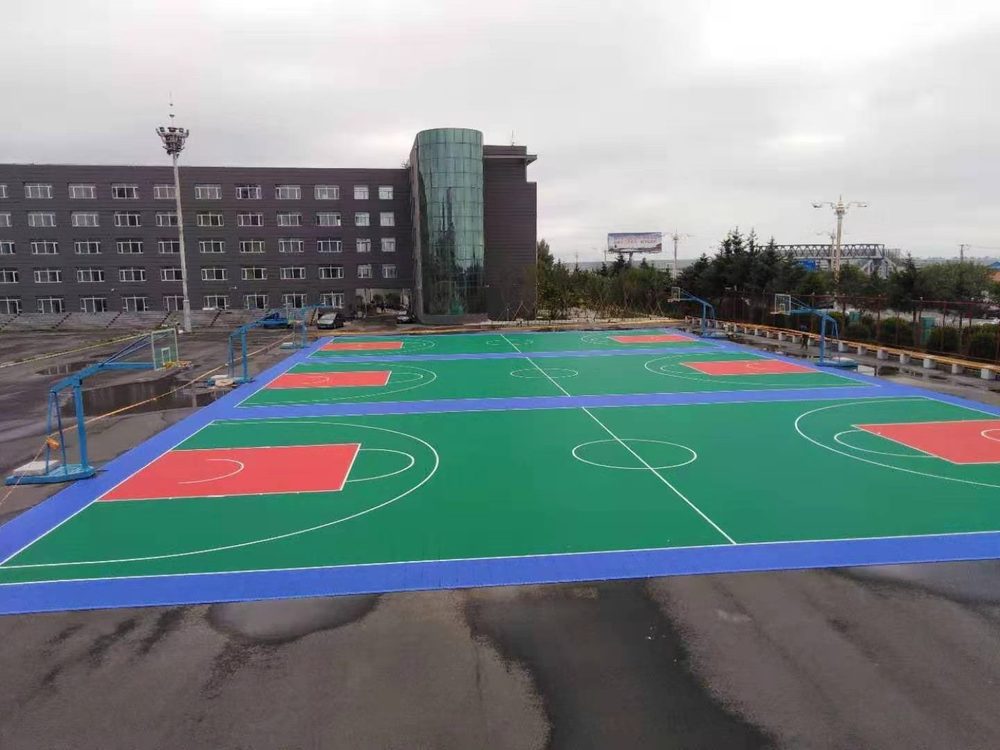
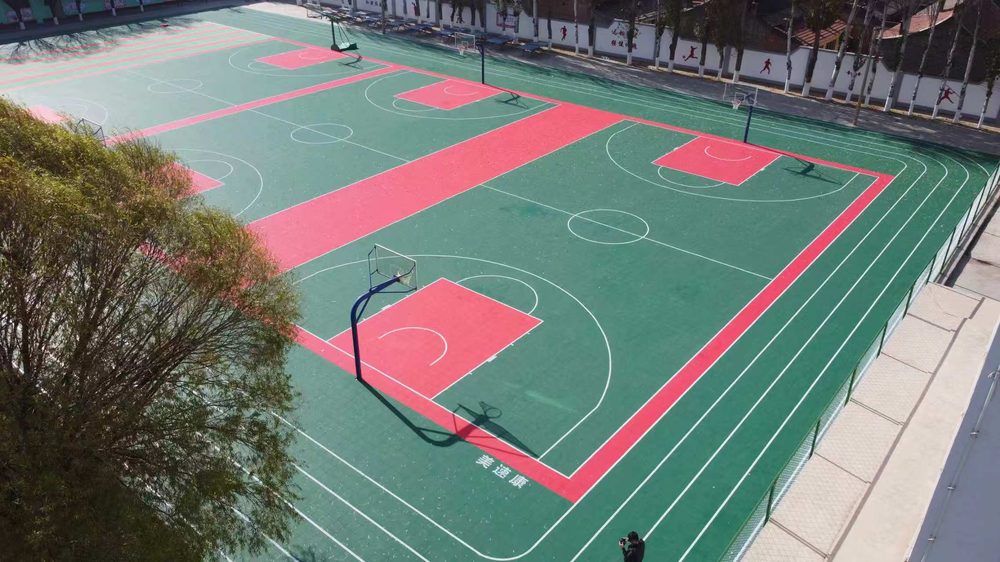
Frequently asked questions
What size is a futsal court?
Commonly used planning dimensions for a standard match court are around 40 × 20 m, with smaller community and school courts in the 25–42 m by 15–25 m range depending on the competition rules and available space. Add a clear run-off zone outside the lines wherever the site allows. Confirm the exact dimensions with your local competition body before ordering panels.
Can modular futsal tiles go directly on grass or soil?
Not as a permanent surface. Panels need a stable, compacted, free-draining base — concrete, asphalt or a properly engineered compacted aggregate layer. Bare soil moves with moisture and frost, so the court will develop hollows and open seams.
How much fall should the subbase have?
A gentle, even fall away from buildings is enough to move bulk water off the site; the perforated panel base handles the rest. Avoid steep or inconsistent slopes, because a court that is visibly out of level changes ball behaviour and feels wrong to players.
Do I need an expansion gap around the court?
Yes for outdoor courts. Polypropylene expands and contracts with temperature, so a perimeter gap plus the correct edge trim and fixing detail is part of the specification. Skipping it is one of the most common causes of lifted or buckled edges.
How are futsal lines marked on modular panels?
As coloured panels moulded into the surface during layout, not painted on afterwards. One court can carry futsal, basketball, handball and volleyball lines in different colours at the same time, which is why a layout drawing is produced before the panel count is fixed.
Related pages
Get a free layout drawing and quotation
Send your court size, sport mix, colour requirement and destination port — we reply with the exact panel quantity, a free layout drawing and the full specification.